
For more information regarding the value of a property, please contact us for a free consultation.
81 Abitibi Lake DR Brampton, ON L6R 0V8
Want to know what your home might be worth? Contact us for a FREE valuation!

Our team is ready to help you sell your home for the highest possible price ASAP
Key Details
Sold Price -
Property Type Single Family Home
Sub Type Detached
Listing Status Sold
Purchase Type For Sale
Approx. Sqft 2000-2500
Subdivision Sandringham-Wellington
MLS Listing ID W13134650
Sold Date -
Style 2-Storey
Bedrooms 6
Annual Tax Amount $7,708
Tax Year 2025
Property Sub-Type Detached
Property Description
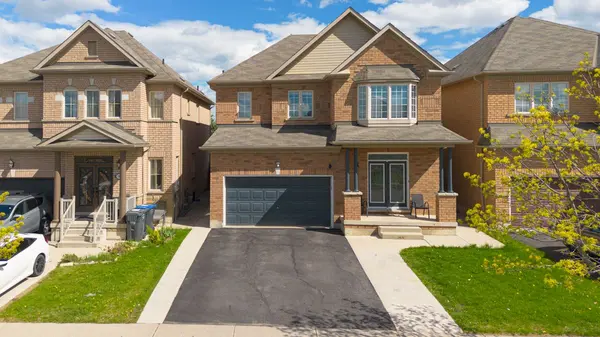
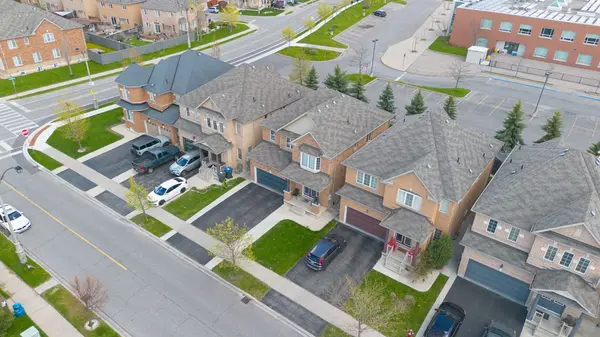
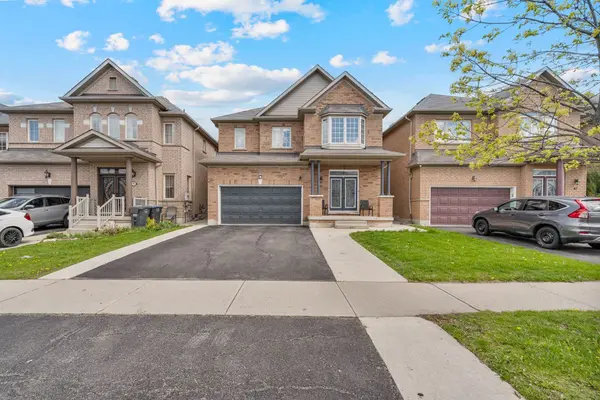
Welcome to this stunning detached home in Ontario, offering elegance, comfort, and exceptional family living. Featuring a grand double door-entry, this beautifully maintained residence boasts 4 spacious bedrooms and 3.5 upgraded bathrooms designed with style and functionality in mind. The primary bedroom serves as a luxurious private retreat complete with a 5-piece ensuite. An additional bedroom also includes its own private ensuite, providing unmatched convenience and privacy for family members or guests. The main floor showcases elegant hardwood flooring, a modern kitchen equipped with stainless steel appliances, and spacious separate living, family, and dining rooms ideal for entertaining and everyday living. The inviting family room is highlighted by a cozy fireplace, creating the perfect atmosphere for relaxing evenings. The finished 2-bedroom basement with a separate entrance, kitchen offers excellent potential for additional rental income or multi-generational living. Ideally situated near Highway 410, this home offers exceptional connectivity and outstanding long-term value. Close to schools, parks, shopping, and everyday amenities, this is a rare opportunity to own a beautiful family home in a highly desirable location.
Location
Province ON
County Peel
Area Peel
Rooms
Family Room Yes
Basement Finished, Separate Entrance
Kitchen 2
Separate Den/Office 2
Interior
Interior Features Water Heater
Cooling Central Air
Exterior
Parking Features Available, Private Double
Garage Spaces 2.0
Pool None
Roof Type Asphalt Shingle
Lot Frontage 38.09
Lot Depth 90.31
Total Parking Spaces 6
Building
Foundation Concrete
Others
Senior Community Yes
ParcelsYN Yes
Read Less
Nearby Locations
GET MORE INFORMATION