
For more information regarding the value of a property, please contact us for a free consultation.
56 IRON BLOCK DR Brampton, ON L7A 0J1
Want to know what your home might be worth? Contact us for a FREE valuation!

Our team is ready to help you sell your home for the highest possible price ASAP
Key Details
Sold Price -
Property Type Single Family Home
Sub Type Detached
Listing Status Sold
Purchase Type For Sale
Approx. Sqft 2000-2500
Subdivision Northwest Sandalwood Parkway
MLS Listing ID W13115362
Sold Date -
Style 2-Storey
Bedrooms 6
Annual Tax Amount $6,940
Tax Year 2025
Property Sub-Type Detached
Property Description
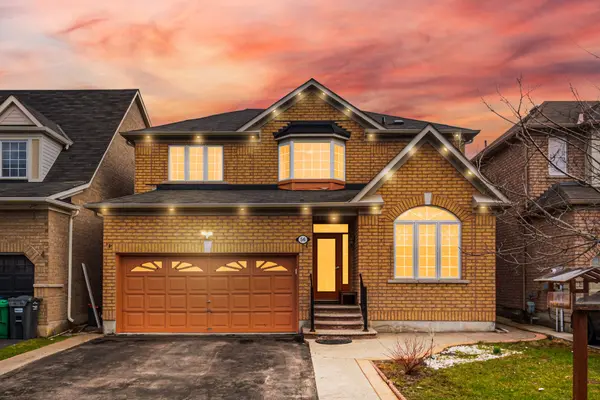
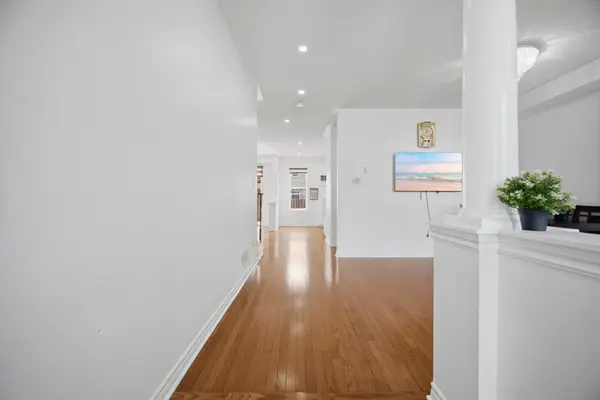
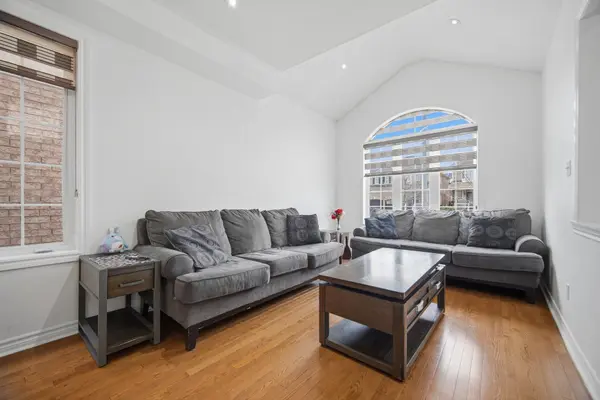
Simply Stunning! Fully Detached 4+2 Bedroom Home in Northwest Brampton! Situated on a quiet street with no sidewalk, this beautifully upgraded home offers the perfect blend of style, space, and functionality. Featuring 9 ft ceilings on the main floor and countless LED pot lights, the open-concept layout showcases a spacious combined living and dining area along with a separate family room with a cozy fireplace-perfect for entertaining and everyday living. The upgraded kitchen is equipped with stainless steel appliances and granite countertops, offering both elegance and practicality. The primary bedroom retreat features a walk-in closet and a private ensuite, while all additional bedrooms are generously sized. The professionally finished basement with a separate side entrance through garage provides excellent potential for extended family living or rental income. Enjoy outdoor living with a professionally landscaped front and backyard, creating a true private oasis. Steps away from all amenities, including schools, parks, shopping, and transit. A true show stopper-must be seen to be fully appreciated!
Location
Province ON
County Peel
Area Peel
Rooms
Family Room Yes
Basement Finished, Separate Entrance
Kitchen 2
Separate Den/Office 2
Interior
Interior Features Storage
Cooling Central Air
Fireplaces Number 1
Fireplaces Type Natural Gas
Exterior
Parking Features Available
Garage Spaces 2.0
Pool None
Roof Type Shingles
Lot Frontage 41.06
Lot Depth 93.62
Total Parking Spaces 6
Building
Foundation Unknown
Others
Senior Community Yes
ParcelsYN No
Read Less
Nearby Locations
GET MORE INFORMATION