
For more information regarding the value of a property, please contact us for a free consultation.
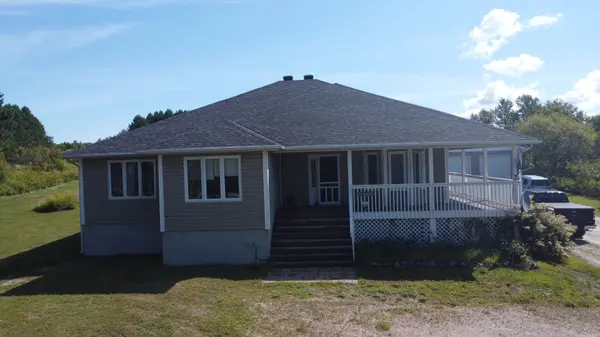
270 Pinecreek CRES Callander, ON P0H 1H0
Want to know what your home might be worth? Contact us for a FREE valuation!

Our team is ready to help you sell your home for the highest possible price ASAP
Key Details
Sold Price -
Property Type Single Family Home
Sub Type Detached
Listing Status Sold
Purchase Type For Sale
Approx. Sqft 1100-1500
Subdivision Callander
MLS Listing ID X12868590
Sold Date -
Style Bungalow
Bedrooms 4
Annual Tax Amount $5,392
Tax Year 2025
Property Sub-Type Detached
Property Description
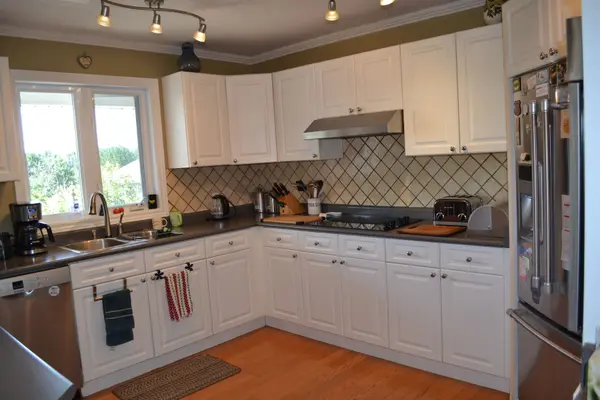
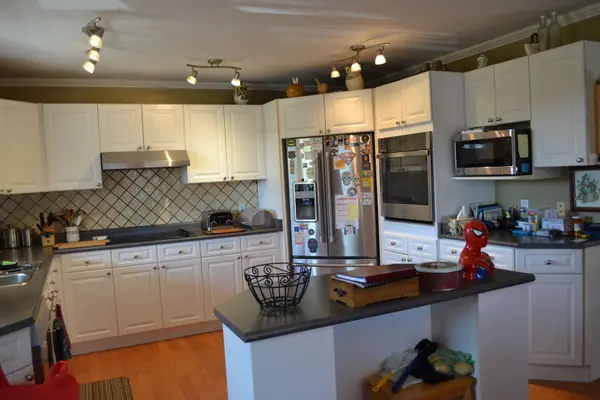
Visit REALTOR website for additional information. Welcome to 270 Pinecreek Crescent, a charming bungalow nestled in one of Callander's most sought after subdivisions. This spacious home offers 4 bedrooms on the main floor The main floor features a cozy living room with a propane fireplace, and bright kitchen with a brand-new stove top and dishwasher. Step out onto the walk-around porch or relax on the oversized rear deck, where you can enjoy peaceful views of 2.8 private acres - often visited by deer and wild turkeys. The lower level is a true entertainer's dream with a massive recreation room complete with a pellet stove and roughed in plumbing for a sauna or wet bar. A bonus theatre room awaits your finishing touches, and there's also a roughed-in walkout option to expand your living space. Additional highlights include a 2-car garage, ample storage throughout, and a private setting just minutes from downtown Callander, parks, boat launches and all amenities. This home offers comfort, privacy and incredible potential in a highly desirable location.
Location
Province ON
County Parry Sound
Area Parry Sound
Rooms
Family Room Yes
Basement Development Potential, Partially Finished
Kitchen 1
Interior
Interior Features Built-In Oven, Countertop Range, Primary Bedroom - Main Floor, Storage, Sump Pump, Water Heater Owned, Workbench
Cooling None
Fireplaces Number 2
Fireplaces Type Family Room, Pellet Stove, Propane, Rec Room
Exterior
Exterior Feature Deck, Landscaped, Privacy, Porch, Year Round Living
Parking Features Private
Garage Spaces 2.0
Pool None
View Trees/Woods
Roof Type Asphalt Shingle
Lot Frontage 70.0
Lot Depth 194.0
Total Parking Spaces 8
Building
Building Age 16-30
Foundation Poured Concrete
Others
Senior Community Yes
Security Features Alarm System,Carbon Monoxide Detectors,Monitored,Smoke Detector
ParcelsYN No
Read Less
Nearby Locations
GET MORE INFORMATION