


For more information regarding the value of a property, please contact us for a free consultation.
1564 Benjamin DR London East, ON N5V 5J5
Want to know what your home might be worth? Contact us for a FREE valuation!

Our team is ready to help you sell your home for the highest possible price ASAP
Key Details
Sold Price -
Property Type Single Family Home
Sub Type Detached
Listing Status Sold
Purchase Type For Sale
Approx. Sqft 2500-3000
Subdivision East D
MLS Listing ID X12963792
Sold Date -
Style 2-Storey
Bedrooms 4
Annual Tax Amount $6,756
Tax Year 2025
Property Sub-Type Detached
Property Description
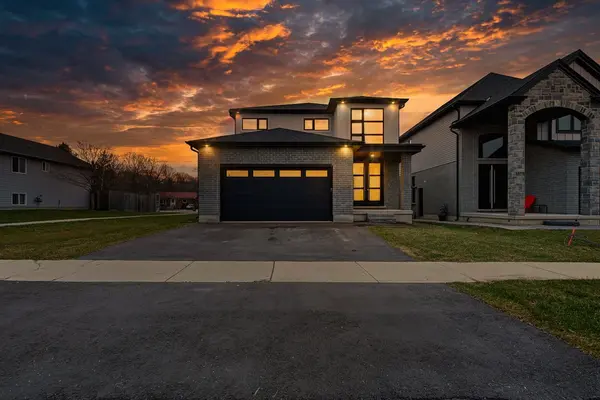
Welcome to this stunning, nearly-new 2-storey home offering 2,698 sq ft of thoughtfully designed living space, perfectly blending style, function, and modern finishes. Situated on a generous lot, this home is ideal for growing families and those who love to entertain. The main floor features a bright, open-concept layout with a spacious living room, formal dining area, and a beautifully upgraded kitchen complete with quartz countertops, ceiling-height cabinetry, and ample storage. A cozy dinette area overlooks the backyard, while a private office provides the perfect work-from-home setup. Upstairs, you'll find four well-appointed bedrooms. The primary suite is a true retreat, showcasing a luxurious ensuite with a glass-tiled shower, freestanding tub, and double sink quartz vanity. One secondary bedroom includes a walk-in closet, while another offers its own walk-in closet and private 3-piece ensuite with a glass-tiled shower and quartz vanity-perfect for guests or multigenerational living. A spacious main bathroom with double sinks and tiled tub/shower combo completes the upper level. The unfinished basement offers incredible potential and features a separate entrance-ideal for future in-law suite or income possibilities. Step outside to enjoy a covered rear deck, perfect for relaxing or entertaining rain or shine. A rare opportunity to own a spacious, upgraded home with versatile living options-don't miss your chance to make it yours!
Location
Province ON
County Middlesex
Area Middlesex
Rooms
Family Room Yes
Basement Unfinished, Full, Separate Entrance
Kitchen 1
Interior
Interior Features Sump Pump
Cooling Central Air
Exterior
Garage Spaces 2.0
Pool None
Roof Type Asphalt Shingle
Lot Frontage 43.3
Lot Depth 114.15
Total Parking Spaces 4
Building
Foundation Poured Concrete
Others
Senior Community Yes
ParcelsYN No
Read Less
Nearby Locations
GET MORE INFORMATION