


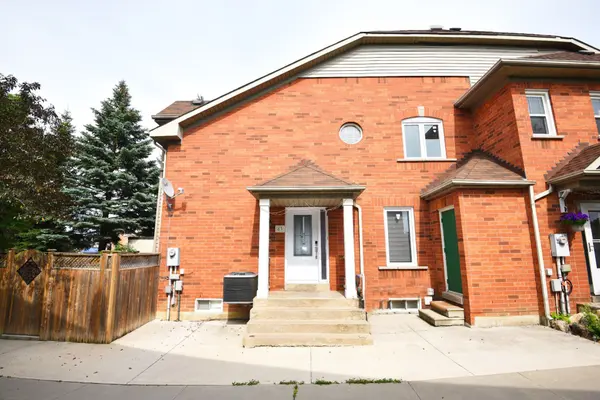
50
See all 50 photos
$659,900
Est. payment /mo
5 Beds
3 Baths
Active
83 Clover Bloom RD Brampton, ON L6R 1S4
REQUEST A TOUR If you would like to see this home without being there in person, select the "Virtual Tour" option and your agent will contact you to discuss available opportunities.
In-PersonVirtual Tour

UPDATED:
Key Details
Property Type Townhouse
Sub Type Att/Row/Townhouse
Listing Status Active
Purchase Type For Sale
Approx. Sqft 1100-1500
Subdivision Sandringham-Wellington
MLS Listing ID W13570746
Style 2-Storey
Bedrooms 5
Annual Tax Amount $4,336
Tax Year 2026
Property Sub-Type Att/Row/Townhouse
Property Description
Beautiful Freehold - Fully Renovated with 3+2 Bedroom Finished Basement in a Prime Location! Welcome to this stunning freehold 3-bedroom home, perfectly situated in one of the area's most desirable locations. Beautifully maintained and tastefully renovated, this home features a spacious finished basement ,All Doors And windows (2021), Kitchen Back Splash (2025) , offering excellent additional living space for extended family, guests, or recreation. The bright and inviting main floor boasts new pot lights, elegant laminate flooring, an attractive oak staircase, and a spacious living and dining area with a gorgeous walk-out to the backyard. The large eat-in kitchen features durable ceramic flooring and plenty of room for family gatherings. Step outside to enjoy a beautiful wooden deck and installed wooden fence, creating the perfect setting for relaxing or entertaining. Conveniently located at the front of Clover Bloom Road and next to a bus stop, this exceptional home is within walking distance to grocery stores, shopping plazas, schools, parks, and all essential amenities. This move-in-ready property offers the perfect combination of comfort, style, and convenience-an incredible opportunity for families, first-time buyers, or investors alike.
Location
Province ON
County Peel
Area Peel
Rooms
Family Room No
Basement Finished
Kitchen 1
Separate Den/Office 2
Interior
Interior Features Carpet Free
Heating Yes
Cooling Central Air
Fireplace No
Heat Source Gas
Exterior
Parking Features Private
Pool None
Roof Type Asphalt Shingle
Lot Frontage 14.99
Lot Depth 87.3
Total Parking Spaces 2
Building
Unit Features Park,Public Transit,School
Foundation Concrete
Others
ParcelsYN No
Listed by ACHIEVERS REALTY
Nearby Locations
GET MORE INFORMATION