

31
See all 31 photos
$2,400
3 Beds
4 Baths
New
585 COLBORNE ST #601 Brantford, ON N3S 0K4
REQUEST A TOUR If you would like to see this home without being there in person, select the "Virtual Tour" option and your agent will contact you to discuss available opportunities.
In-PersonVirtual Tour

UPDATED:
Key Details
Property Type Townhouse
Sub Type Att/Row/Townhouse
Listing Status Active
Purchase Type For Rent
Approx. Sqft 1500-2000
MLS Listing ID X13537302
Style 3-Storey
Bedrooms 3
Property Sub-Type Att/Row/Townhouse
Property Description
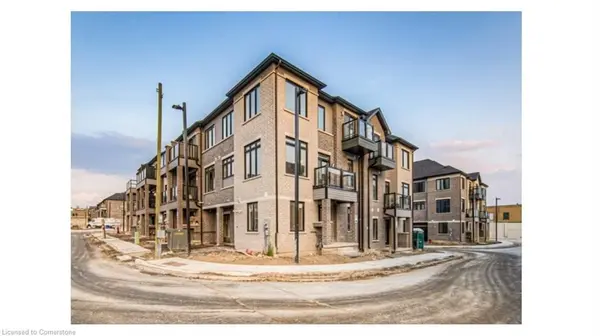
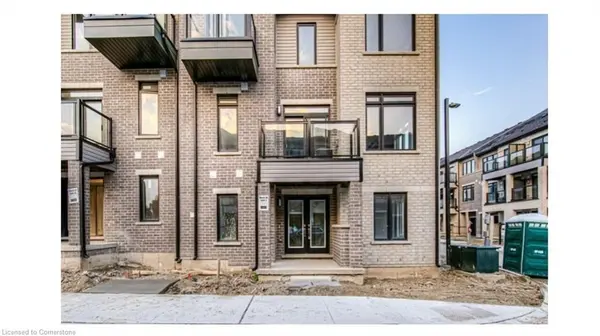
Discover this stunning three-story corner townhome, featuring three spacious bedrooms, aversatile den, and four well-appointed washrooms. The main floor includes a den with awashroom, perfect for a home office. Upstairs, enjoy a bright, open-concept second floor with9-foot ceilings, a spacious kitchen, living, and dining areas, plus a breakfast nook. Thekitchen boasts ample counter and cupboard space, stainless steel appliances, and a centralisland. On the third level, you'll find three generous bedrooms, including a master suite witha three-piece ensuite and a walk-in closet.Second and third bedroom is also good size. Oneadditional bedroom even features a walkout to a private balcony. Don't miss this perfect blendof comfort and natural light!
Location
Province ON
County Brantford
Area Brantford
Rooms
Family Room No
Basement None
Kitchen 1
Interior
Interior Features ERV/HRV, On Demand Water Heater
Cooling Central Air
Fireplace No
Heat Source Gas
Exterior
Parking Features Private
Garage Spaces 1.0
Pool None
Roof Type Asphalt Shingle
Lot Frontage 22.0
Lot Depth 45.0
Total Parking Spaces 2
Building
Building Age 0-5
Unit Features Hospital,Park,Public Transit,School
Foundation Poured Concrete
Others
ParcelsYN No
Listed by RE/MAX REALTY SPECIALISTS INC.
Nearby Locations
GET MORE INFORMATION