


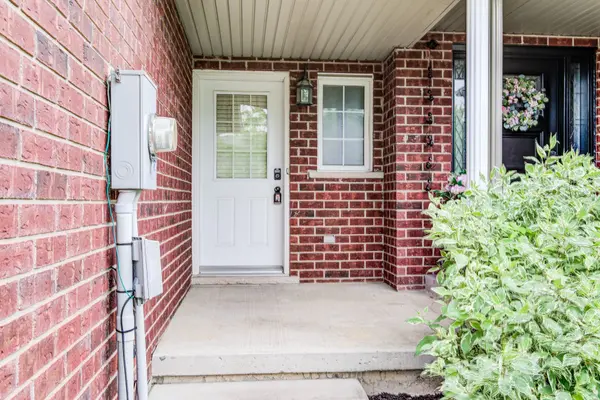
44
See all 44 photos
$599,999
Est. payment /mo
3 Beds
3 Baths
New
208 Featherstone CRES Kitchener, ON N2R 1Z4
REQUEST A TOUR If you would like to see this home without being there in person, select the "Virtual Tour" option and your agent will contact you to discuss available opportunities.
In-PersonVirtual Tour

UPDATED:
Key Details
Property Type Townhouse
Sub Type Att/Row/Townhouse
Listing Status Active
Purchase Type For Sale
Approx. Sqft 1100-1500
MLS Listing ID X13537002
Style 2-Storey
Bedrooms 3
Annual Tax Amount $3,936
Tax Year 2026
Property Sub-Type Att/Row/Townhouse
Property Description
Welcome to this beautifully finished freehold townhome in the sought-after Huron Park community. Offering 3 bedrooms and 4 bathrooms, this home delivers a smart layout with plenty of space for comfortable family living. Freshly painted throughout, the home offers a bright, clean, and move-in-ready feel. The main floor features a bright open-concept design with a functional kitchen, dedicated dining area, and a welcoming living room with large sliding doors leading to the deck and fully fenced backyard. With no rear neighbours, the outdoor space offers added privacy and is perfect for relaxing or entertaining. Upstairs, you will find a generous primary bedroom complete with a large walk-in closet and private 3-piece ensuite. Two additional well-sized bedrooms and a 4-piece bathroom complete the upper level. The main floor is carpet-free, while the upstairs features carpet throughout. The fully finished basement adds even more living space with large windows that bring in great natural light, newer laminate flooring, a spacious rec room, and a newly finished 3-piece bathroom with a tiled walk-in shower. Additional features include a single-car garage and a convenient location close to schools, parks, shopping, everyday amenities, and quick access to Highway 401 and Highway 7/8. A great opportunity to own a move-in-ready home in one of Kitchener's growing communities.
Location
Province ON
County Waterloo
Area Waterloo
Rooms
Family Room No
Basement Finished, Full
Kitchen 1
Interior
Interior Features Auto Garage Door Remote
Cooling Central Air
Fireplace No
Heat Source Gas
Exterior
Garage Spaces 1.0
Pool None
Roof Type Asphalt Shingle
Lot Frontage 18.04
Lot Depth 130.59
Total Parking Spaces 2
Building
Foundation Poured Concrete
Others
ParcelsYN No
Virtual Tour https://unbranded.youriguide.com/0wv0d_208_featherstone_crescent_kitchener_on/
Listed by HomeLife Power Realty Inc
GET MORE INFORMATION