
484 Avonwood DR, Mississauga, ON L5G 1Y9
44
See all 44 photos
$3,870,000
Est. payment /mo
Save
5 Beds
5 Baths
New

484 Avonwood DR Mississauga, ON L5G 1Y9

Save
REQUEST A TOUR If you would like to see this home without being there in person, select the "Virtual Tour" option and your agent will contact you to discuss available opportunities.
In-PersonVirtual Tour

UPDATED:

Key Details

Property Type Single Family Home

Sub Type Detached

Listing Status Active

Purchase Type For Sale

Approx. Sqft 2500-3000

Subdivision Mineola

MLS Listing ID W13536880

Style 2-Storey

Bedrooms 5

Annual Tax Amount $17,751

Tax Year 2026

Property Sub-Type Detached

Property Description

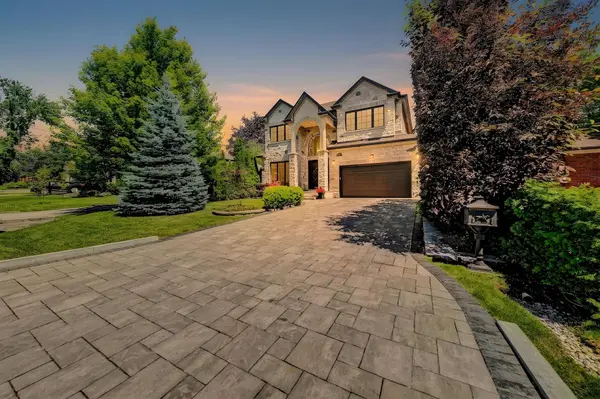
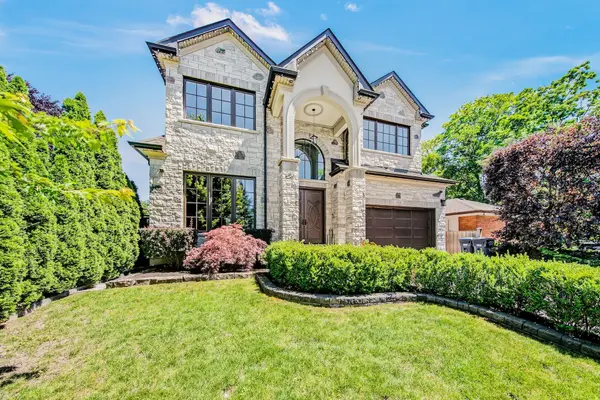
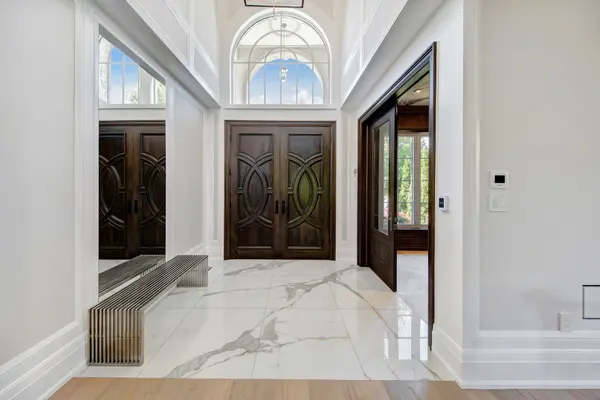
A freshly renovated luxury custom home, built with no expense spared. This remarkable residence showcases the finest building materials and craftsmanship, with a keen attention to detail evident throughout. Step inside and be captivated by the expansive floor-to-ceiling open space, crowned by a central skylight that bathes the home in natural light. The main floor unfolds in a generous open-concept design, perfectly suited to both family gatherings and entertaining. At its heart, the gourmet kitchen is a chef's delight, appointed with premium JennAir appliances, custom cabinetry, and a spacious island. The one-of-a-kind home office impresses with custom built-in cabinetry, elegant panelling, and integrated speakers, all framed by a large window that draws in the outdoors. Upstairs, the residence offers 4+1 bedrooms, including a luxurious primary suite with two expansive walk-in closets. Comfort runs throughout, with a fully heated driveway and heated floors in the basement, foyer, washrooms, and laundry. A central speaker system and state-of-the-art security add a further sense of sophistication and peace of mind. Indulge in the dedicated wine cellar and unwind in your private sauna, or retreat to the basement media room, where a spatial audio setup and built-in bar create the perfect entertainment space. Outside, the expansive deck features a built-in BBQ, bar fridge, and cozy gas fireplace, ideal for intimate evenings under the stars. The beautiful, greenery-framed backyard offers a serene oasis, complete with a rough-in for a future pool. Set on a peaceful street in the prestigious Mineola neighbourhood, this exceptional home is moments from the GO Station, top schools, tranquil parks, and the stunning shores of Lake Ontario.

Location

Province ON

County Peel

Area Peel

Rooms

Family Room Yes

Basement Finished

Kitchen 1

Separate Den/Office 1

Interior

Interior Features Air Exchanger, Auto Garage Door Remote, Bar Fridge, Central Vacuum, Carpet Free, Intercom, On Demand Water Heater, Sauna, Sump Pump, Water Heater Owned, ERV/HRV, Upgraded Insulation

Cooling Central Air

Fireplaces Type Natural Gas

Fireplace Yes

Heat Source Gas

Exterior

Parking Features Private Double

Garage Spaces 2.0

Pool None

Roof Type Asphalt Shingle

Lot Frontage 52.07

Lot Depth 152.38

Total Parking Spaces 6

Building

Building Age 6-15

Foundation Concrete

Others

Security Features Alarm System,Carbon Monoxide Detectors,Monitored,Security System,Smoke Detector

ParcelsYN No


Listed by RIGHT AT HOME REALTY

Nearby Locations

GET MORE INFORMATION

Nisha K Pawa

Nisha K Pawa

+1(416) 894-7948

Name
Phone*
Message

Go tour this home

484 Avonwood DR