
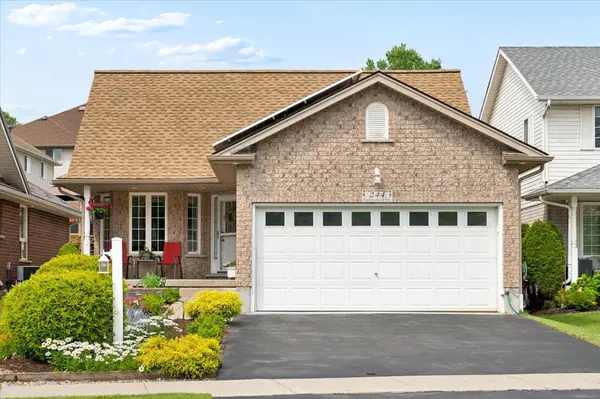
244 Fallowfield DR, Kitchener, ON N2C 2T7
42
See all 42 photos
$799,900
Est. payment /mo
4 Beds
3 Baths
New

244 Fallowfield DR Kitchener, ON N2C 2T7

REQUEST A TOUR If you would like to see this home without being there in person, select the "Virtual Tour" option and your agent will contact you to discuss available opportunities.
In-PersonVirtual Tour

UPDATED:

Key Details

Property Type Single Family Home

Sub Type Detached

Listing Status Active

Purchase Type For Sale

Approx. Sqft 1500-2000

MLS Listing ID X13536220

Style Bungalow

Bedrooms 4

Annual Tax Amount $5,671

Tax Year 2025

Property Sub-Type Detached

Property Description

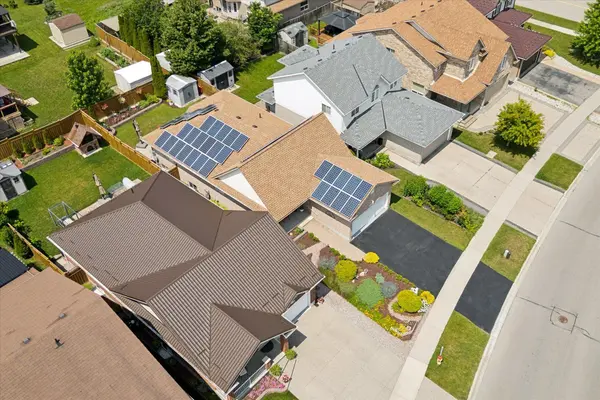
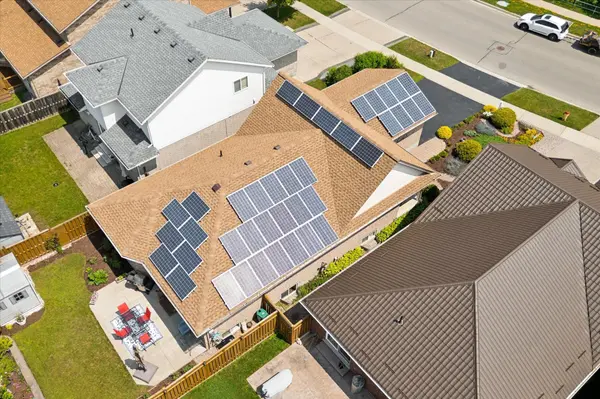
Beautifully maintained and move-in ready, this inviting four-bedroom home offers excellent in-law or extended-family potential, with two bedrooms on the main floor and two additional bedrooms in the fully finished lower level. The lower level also features a second kitchen, full bathroom, and flexible living space ideal for family, guests, or a home office.The bright main floor includes 1.5 bathrooms, a cozy fireplace, convenient laundry, and a comfortable, functional layout that shows true pride of ownership throughout. Outside, enjoy a beautifully landscaped, fully fenced yard, double garage, and peaceful green space directly across the street. Recent updates include fresh paint, new flooring, washing machine, water heater, over-the-range microwave, R60 attic insulation, a new heat pump and gas furnace in 2023, and a new roof in 2024. The property also features an income-generating solar microFIT system with a contract in place until 2033.

Location

Province ON

County Waterloo

Area Waterloo

Rooms

Family Room No

Basement Finished, Full, Apartment

Kitchen 2

Separate Den/Office 2

Interior

Interior Features Auto Garage Door Remote, Central Vacuum, In-Law Suite, Primary Bedroom - Main Floor, Ventilation System, Water Heater Owned, Water Purifier, Water Softener

Cooling Central Air

Fireplaces Type Living Room, Natural Gas

Fireplace Yes

Heat Source Gas

Exterior

Exterior Feature Landscaped, Patio

Parking Features Private Double

Garage Spaces 2.0

Pool None

Roof Type Asphalt Shingle

Lot Frontage 40.52

Lot Depth 118.41

Total Parking Spaces 4

Building

Unit Features Fenced Yard,School,School Bus Route

Foundation Concrete

Others

ParcelsYN No

Virtual Tour https://unbranded.youriguide.com/244Fallowfield/


Listed by ROYAL REALTY GROUP INC

GET MORE INFORMATION

Nisha K Pawa

Nisha K Pawa

+1(416) 894-7948

Name
Phone*
Message

Go tour this home

244 Fallowfield DR